703-741 King Street W
$ 1,750
LEASED
Login to see the price
Features
Location


Description
Welcome to this stylish 1-bedroom, 1-bath condo featuring a massive 200 sq. ft. balcony withdual access, overlooking King Street while offering excellent privacy with no neighbouringsightlines into the living space. Floor-to-ceiling doors and windows flood thisstate-of-the-art, European-inspired suite with natural light. The open-concept kitchen andliving area showcase modern built-in appliances, quartz countertops, in-suite washer and dryer,and ample space for both entertaining and everyday living. Smart in-home technology isintegrated throughout the unit, allowing control of suite features via mobile app orwall-mounted touchscreen. The bathroom includes a glass shower and in-floor heating. Residentsenjoy premium amenities including sauna, lounge, rooftop deck, BBQ area, and party room, alongwith abundant visitor parking, bike storage, and expansive outdoor terrace with communal diningand lounge areas. Ideally located in the heart of Kitchener, steps to shopping, dining, andentertainment. Easy transit access to the University of Waterloo and Wilfrid LaurierUniversity, situated along the ION LRT line connecting Waterloo, Kitchener, and Cambridge, withquick access to major highways. Immediate possession available. This unit will not last.
Overview
Property Details
Occupant Type:
Tenant
Building Name:
Bright Building
Property Management:
Weigel Property Management
Basement:
None
Association Name:
WSCC
Association Amenities:
Bike Storage, Party Room/Meeting Room, Recreation Room, Rooftop Deck/Garden, Sauna
Property Features:
Hospital, Public Transit, School
Property Rooms
| Room Level | Room Type | Room Width | Room Length | Room Area | Room Dimensions | Room Desc |
|---|---|---|---|---|---|---|
| Main | Living Room | 2.95 | 3.44 | -- | -- | -- |
| Main | Kitchen | 3.99 | 1.92 | -- | -- | -- |
| Main | Dining Room | 3.99 | 1.92 | -- | -- | -- |
| Main | Primary Bedroom | 2.83 | 3.53 | -- | -- | -- |
| Main | Bathroom | 1.58 | 2.87 | -- | -- | -- |
Location
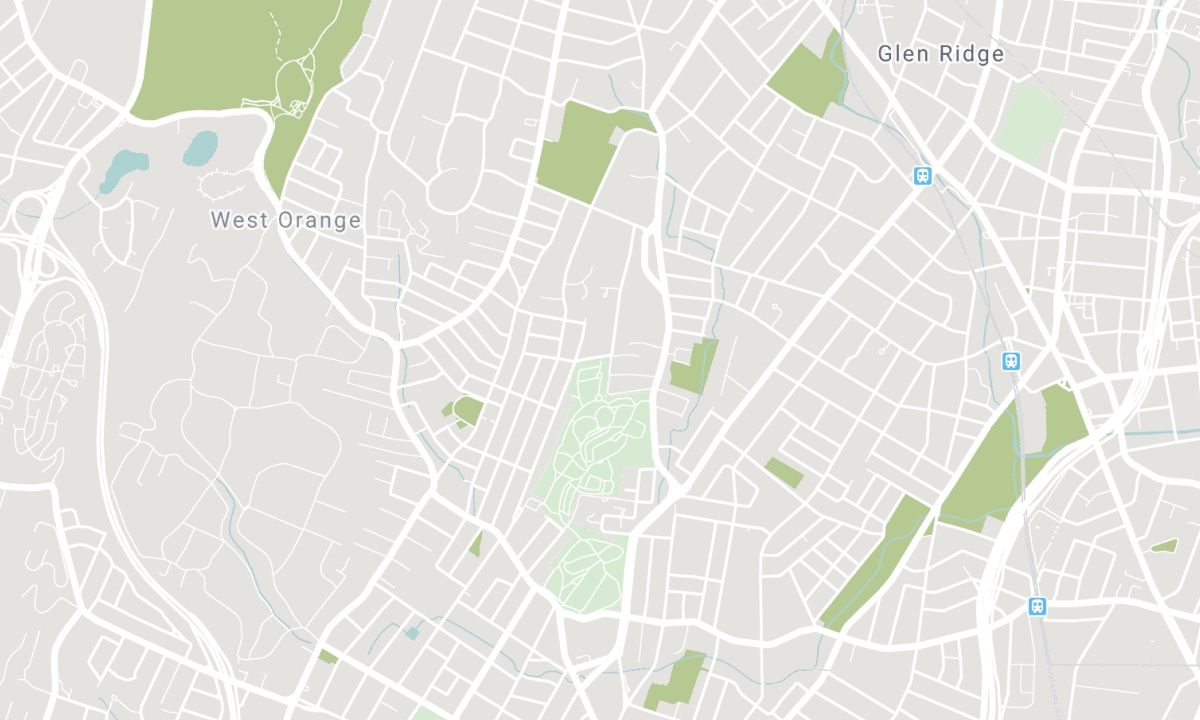
Nearby Schools
Source: Schools information and student demographics
For further information and school ranking visit Fraser Institution and EQAO.
| Green | Yellow | Orange | Red | |
| Average student achievements (out of 100%) | 100-76 | 75-60 | 60-40 | 40-0 |
All information displayed is believed to be accurate but is not guaranteed and should be independently verified. No warranties or representations are made of any kind. Data is provided courtesy of PropTx. Disclaimer: The property is not necessarily in the boundary of the schools shown above. This map indicates the closest primary and secondary schools. This tool is designed to provide the viewer an overview of the ratings of nearby public schools, and does not suggest association to school boundaries. To view all schools and boundaries please visit the respective district school board’s website.

Book a Showing

Dulal Bhowmik
REALTOR®
- (437) 770-3486
- dulalrealtor@gmail.com

