Main-142 Hialeah Crescent
$3,100
Caratteristiche
Posizione


Descrizione
3 Bedrooms + 3 Washrooms house available for rent The Bright Sun Filled Main Area Is Open Concept.At Main Floor Open Concept Kitchen With S/S Appliances, Large Living Area, Dining, Family! PotLights Throughout! One Year old Roof. Steps To Public Transit, Hwy 401/412/407, Shopping Centre,Convenience, School And Many More Amenities. Super huge backyard. Walking Distance to Bus Stop.Amazing neighbourhood safe family friendly locality near the intersection of Thickson Rd andCanadian Oaks Dr. Close to Highway 401/412/407, - The upstairs features three large, sunny bedroomswith no carpets. The master bedroom includes a custom-made wardrobe closet and ensuite bathroom.The other 2 bedrooms are good size. Another full washroom upstairs. - 1 covered garage parkingspace and 1 parking space on the driveway. -Basement is not included and rented separately. - 70% utilities (heat, hydro, water, internet). **EXTRAS** Fridge, Stove, Dishwasher. Washer And Dryer.
Panoramica
-
ID: E14120468
-
Città: Whitby
-
Quartiere: Blue Grass Meadows
-
Tipo di immobile: Single Family
-
Tipo di edificio: Detached
-
Stile: 2-Storey
-
Camere da letto: 3
-
Bagni: 3
-
Garage: 1
-
Tipo di garage: Attached
-
Parcheggio: 1
-
Superficie abitabile: 1500-2000
-
Raffreddamento: Central Air
-
Tipo di riscaldamento: Gas
-
Cucine: 1
-
Unità n.: Main
Dettagli dell'immobile
Tipo di occupante:
Tenant
Seminterrato:
Finished
Servizi e caratteristiche
- Camino
Stanze dell'immobile
| Piano della stanza | Tipo di stanza | Larghezza della stanza | Lunghezza della stanza | Superficie della stanza | Dimensioni della stanza | Descrizione stanza |
|---|---|---|---|---|---|---|
| Main | Family Room | 5.7 | 3.3 | -- | -- | -- |
| Main | Living Room | 3.42 | 7.27 | -- | -- | -- |
| Main | Dining Room | 3.42 | 7.27 | -- | -- | -- |
| Main | Kitchen | 5.8 | 3.41 | -- | -- | -- |
| Second | Primary Bedroom | 5.23 | 3.4 | -- | -- | -- |
| Second | Bedroom 2 | 4.8 | 3.1 | -- | -- | -- |
| Second | Bedroom 3 | 2.7 | 3.57 | -- | -- | -- |
Posizione
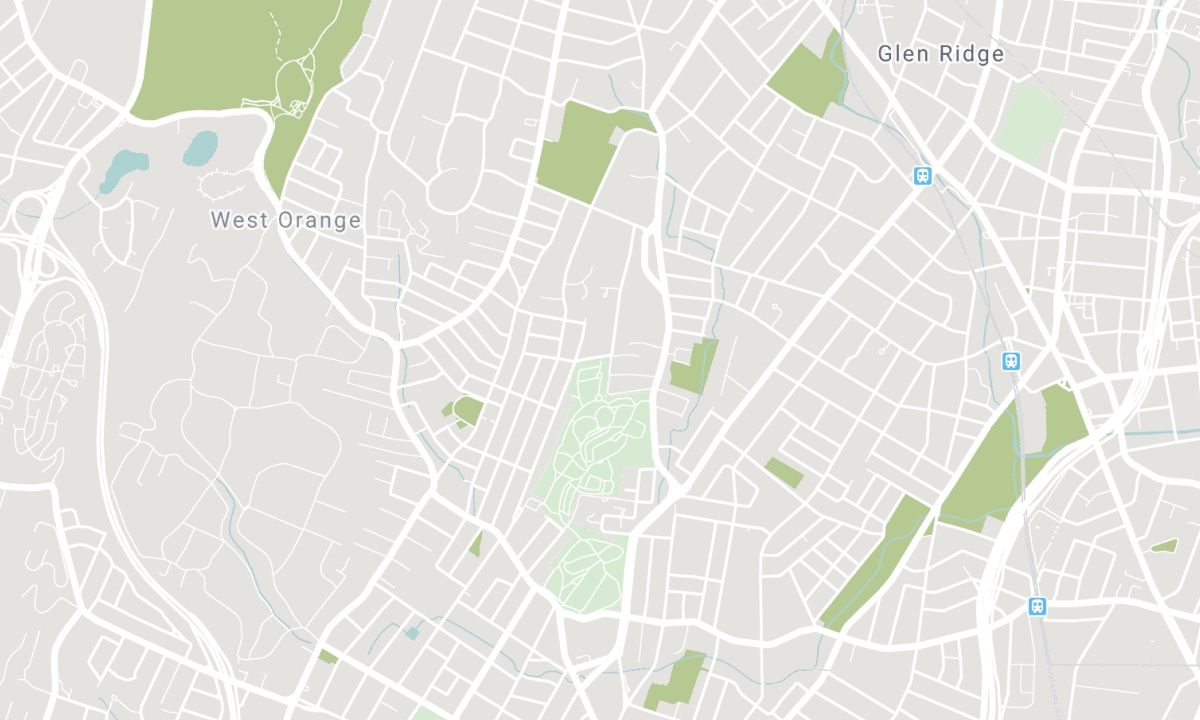
Scuole vicine
Fonte: informazioni sulle scuole e dati demografici degli studenti
Per maggiori informazioni e la classifica delle scuole visita Fraser Institution e EQAO.
| Verde | Giallo | Arancione | Rosso | |
| Risultati medi degli studenti (su 100%) | 100-76 | 75-60 | 60-40 | 40-0 |
All information displayed is believed to be accurate but is not guaranteed and should be independently verified. No warranties or representations are made of any kind. Data is provided courtesy of PropTx. Disclaimer: The property is not necessarily in the boundary of the schools shown above. This map indicates the closest primary and secondary schools. This tool is designed to provide the viewer an overview of the ratings of nearby public schools, and does not suggest association to school boundaries. To view all schools and boundaries please visit the respective district school board’s website.

Prenota una visita

Dulal Bhowmik
REALTOR®
- (437) 770-3486
- dulalrealtor@gmail.com

