34 Haverhill Crescent
$770,000
Caractéristiques
Emplacement


Description
Welcome to this beautifully maintained 4-bedroom townhome in one of Whitby's most desirable family-friendly neighbourhood! This bright and spacious home features gleaming hardwood floors, a finished basement offering additional living space, a newer roof (2019), and a new washer and dryer for added convenience. Perfectly located with quick access to Highways 401, 407, and 412,this home is ideal for commuters while being close to top-rated schools, parks, shopping, restaurants, public transit, and all essential amenities. Enjoy the perfect blend of comfort, style, and convenience in a vibrant community. An excellent opportunity for families, first-time buyers, or investors. Don't miss your chance to own this fantastic home in a prime Whitby location!
Aperçu
-
ID : E13820894
-
Ville : Whitby
-
Quartier : Taunton North
-
Type de propriété : Row/Townhouse
-
Type d'immeuble : Att/Row/Townhouse
-
Style : 2-Storey
-
Chambres : 3+1
-
Salles de bain : 3
-
Garages : 1
-
Type de garage : Built-In
-
Stationnement : 1
-
Surface habitable : 1100-1500
-
Taxes : $5142 (2025)
-
Climatisation : Central Air
-
Type de chauffage : Gas
-
Cuisines : 1
Détails de la propriété
Type d'occupant :
Owner
Sous-sol :
Finished
Taille du terrain :
24.61 X 98.43 Feet
Commodités et caractéristiques
- Foyer
Emplacement
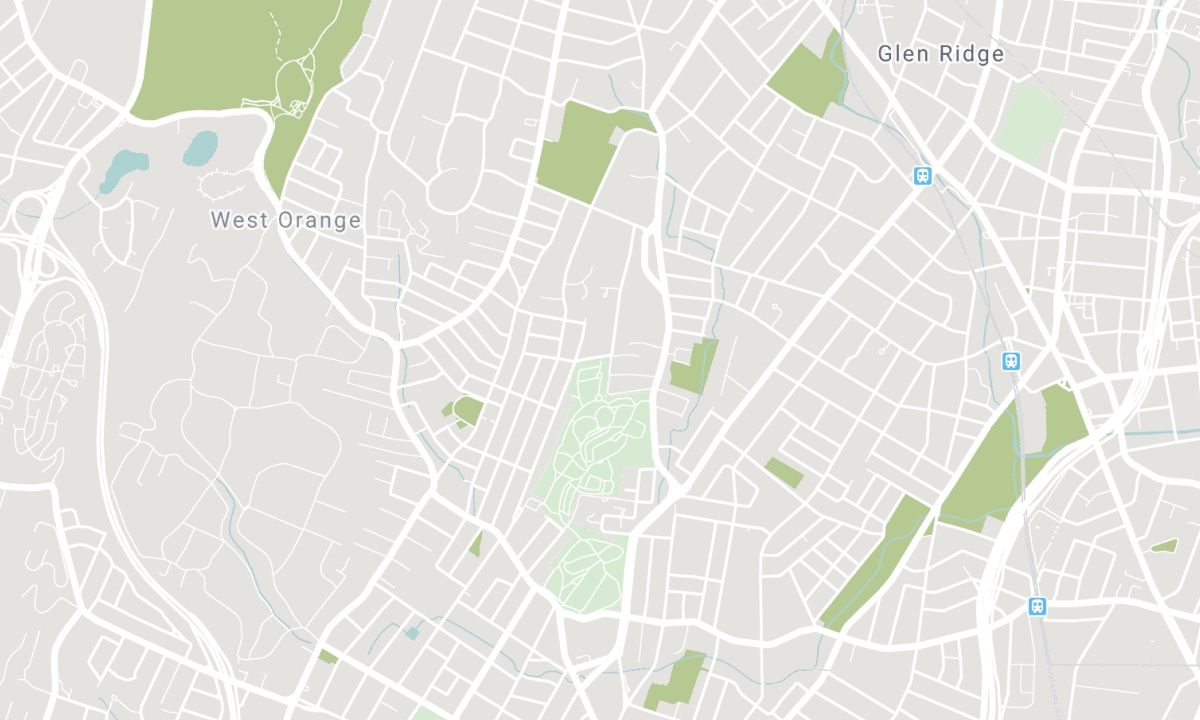
Écoles à proximité
Source : informations sur les écoles et données démographiques des élèves
Pour plus d'information et le classement des écoles, visitez Fraser Institution et EQAO.
| Vert | Jaune | Orange | Rouge | |
| Résultats moyens des élèves (sur 100 %) | 100-76 | 75-60 | 60-40 | 40-0 |
Calculatrice hypothécaire
All information displayed is believed to be accurate but is not guaranteed and should be independently verified. No warranties or representations are made of any kind. Data is provided courtesy of PropTx. Disclaimer: The property is not necessarily in the boundary of the schools shown above. This map indicates the closest primary and secondary schools. This tool is designed to provide the viewer an overview of the ratings of nearby public schools, and does not suggest association to school boundaries. To view all schools and boundaries please visit the respective district school board’s website.

Réserver une visite

Dulal Bhowmik
REALTOR®
- (437) 770-3486
- dulalrealtor@gmail.com

