73 Rich Crescent
$ 789,000
SOLD
Connectez-vous pour voir le prix
Caractéristiques
Emplacement


Description
Welcome to 73 Rich Cres, Williamsburg - Whitby's Most Sought-After Community! Don't miss this exceptional, beautifully maintained 3-bedroom freehold townhome with zero maintenance fees! Perfectly located within walking distance to top-rated schools, parks, and just minutes from Highways - 401, 407 and 412, GO Transit as well as major shopping centers. Property Highlights: All-Brick, End Unit Freehold Townhome. Largest lot among all Townhomes in Whitby 25 x 128 ft (Approx. 3,318 sq ft). Larger than many Semi-Detached homes! Freshly painted throughout in Modern, Neutral tones. Bright and open main Floor layout with a spacious Living/Dining area overlooking the Kitchen. Upgraded Kitchen with Granite countertops, ample Cabinetry, glass Tile backsplash, Stainless Steel appliances & Brand New Range Hood. Upper Level Boasts a spacious Primary Bedroom with 4-Piece Ensuite & Walk-In closet, plus two additional well-sized Bedrooms. Newly renovated upper level featuring stylish Vinyl flooring. New toilets installed in All Bathrooms. Main floor Laundry Room with convenient interior access to Garage. Private, Fully fenced backyard with a custom deck featuring built-in seating, a Pergola with privacy Louvers, and a second South-facing Sun Deck. Exclusive driveway, owned water heater, beautifully landscaped Perennial Gardens, charming Front Porch, and More!This is a rare opportunity to own a stunning freehold townhome in one of Whitby's finest neighborhoods. With its unbeatable location, spacious layout, and numerous upgrades, this home is perfect for families, professionals, or anyone looking for comfort and convenience.Book your showing today- this gem won't last long!
Aperçu
-
ID : E12191969
-
Ville : Whitby
-
Quartier : Williamsburg
-
Type de propriété : Row/Townhouse
-
Type d'immeuble : Att/Row/Townhouse
-
Style : 2-Storey
-
Chambres : 3
-
Salles de bain : 3
-
Garages : 1
-
Type de garage : Attached
-
Stationnement : 1
-
Surface habitable : 1500-2000
-
Taxes : $4937.77 (2024)
-
Climatisation : Central Air
-
Type de chauffage : Gas
-
Cuisines : 1
Détails de la propriété
Type d'occupant :
Vacant
Sous-sol :
Full, Unfinished
Taille du terrain :
25.92 X 128.02 Feet
Caractéristiques de la propriété :
Fenced Yard, Level, Park, Public Transit, School
Commodités et caractéristiques
Emplacement
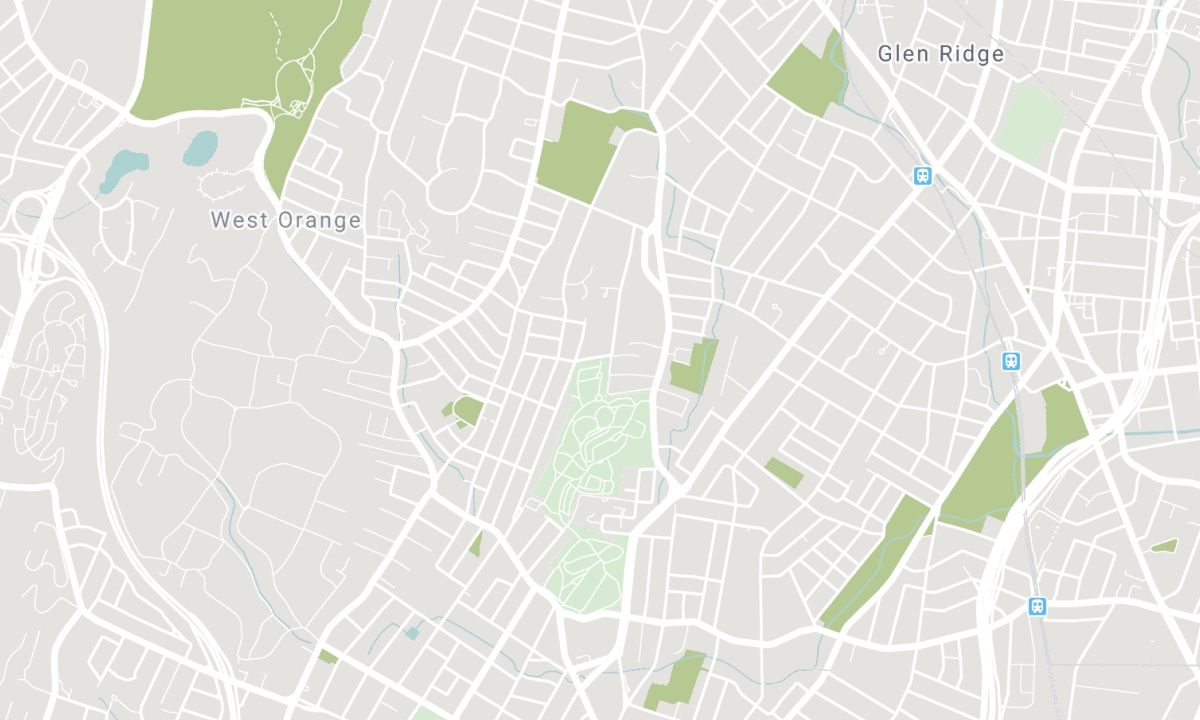
Écoles à proximité
Source : informations sur les écoles et données démographiques des élèves
Pour plus d'information et le classement des écoles, visitez Fraser Institution et EQAO.
| Vert | Jaune | Orange | Rouge | |
| Résultats moyens des élèves (sur 100 %) | 100-76 | 75-60 | 60-40 | 40-0 |
All information displayed is believed to be accurate but is not guaranteed and should be independently verified. No warranties or representations are made of any kind. Data is provided courtesy of PropTx. Disclaimer: The property is not necessarily in the boundary of the schools shown above. This map indicates the closest primary and secondary schools. This tool is designed to provide the viewer an overview of the ratings of nearby public schools, and does not suggest association to school boundaries. To view all schools and boundaries please visit the respective district school board’s website.

Réserver une visite

Dulal Bhowmik
REALTOR®
- (437) 770-3486
- dulalrealtor@gmail.com

